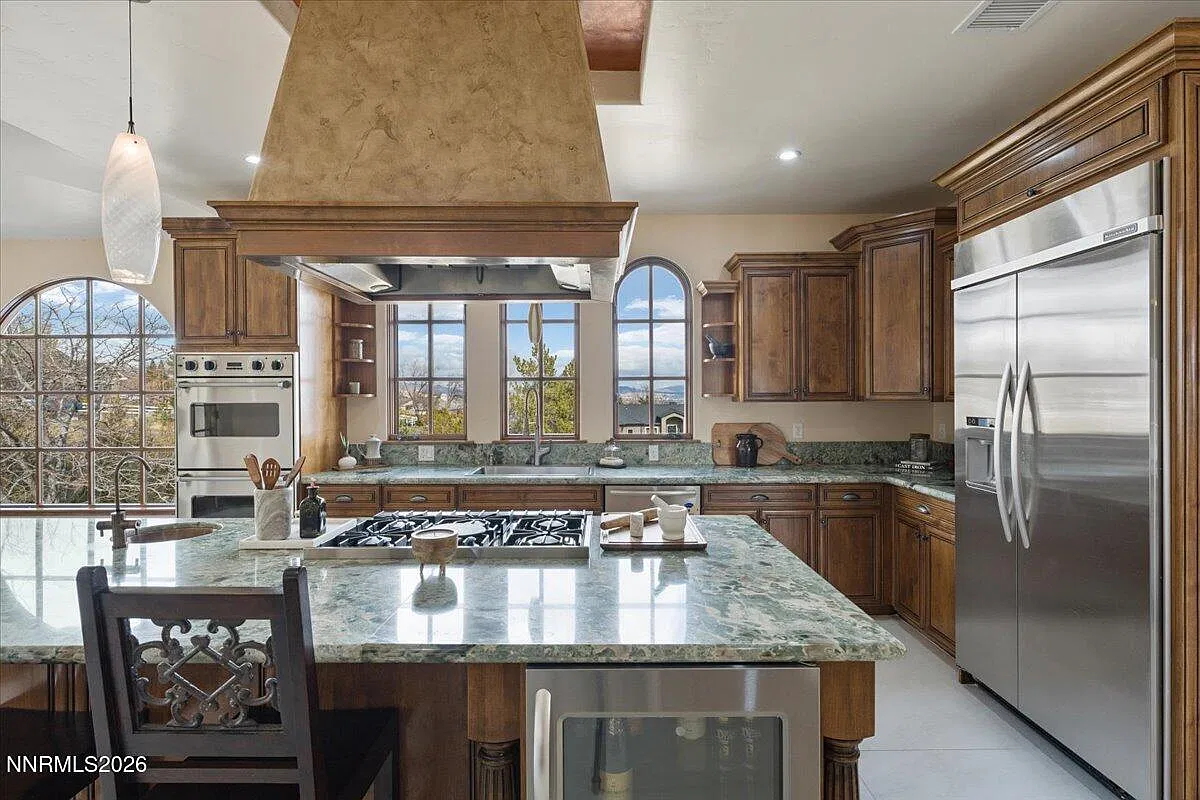
Kitchen
28′9″ × 19′1″
Green granite island with bar seating, a faux-finish range hood and a breakfast nook under arched windows.
Your cursor is a light
4400 Slide Mountain Circle
Loading the home
0 percent
Reno, Nevada
The home
Level by level
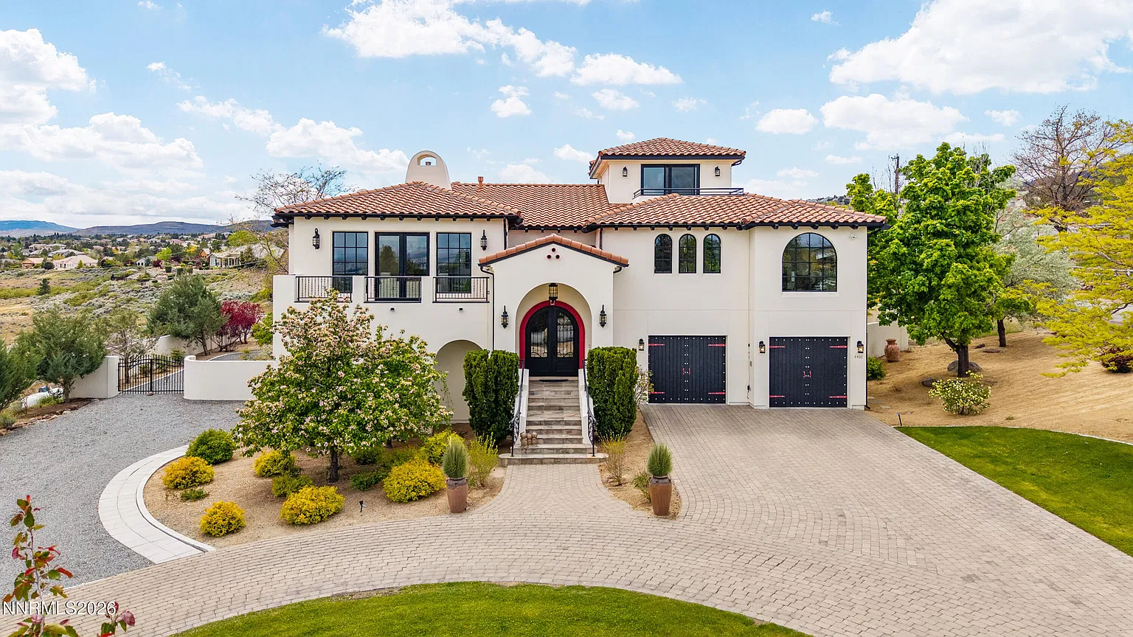
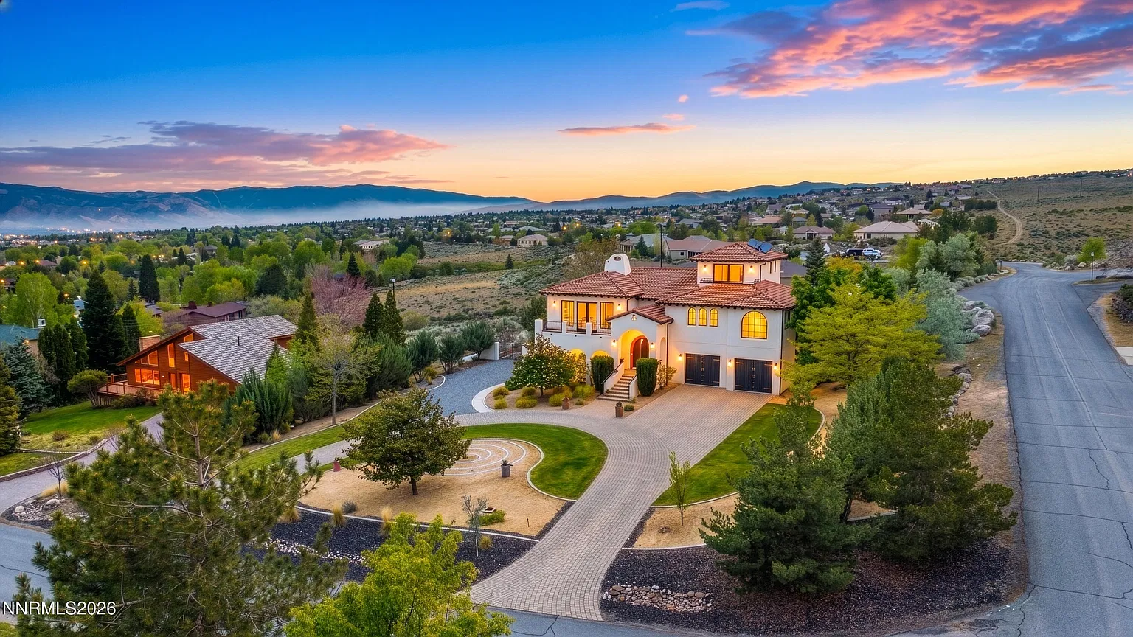
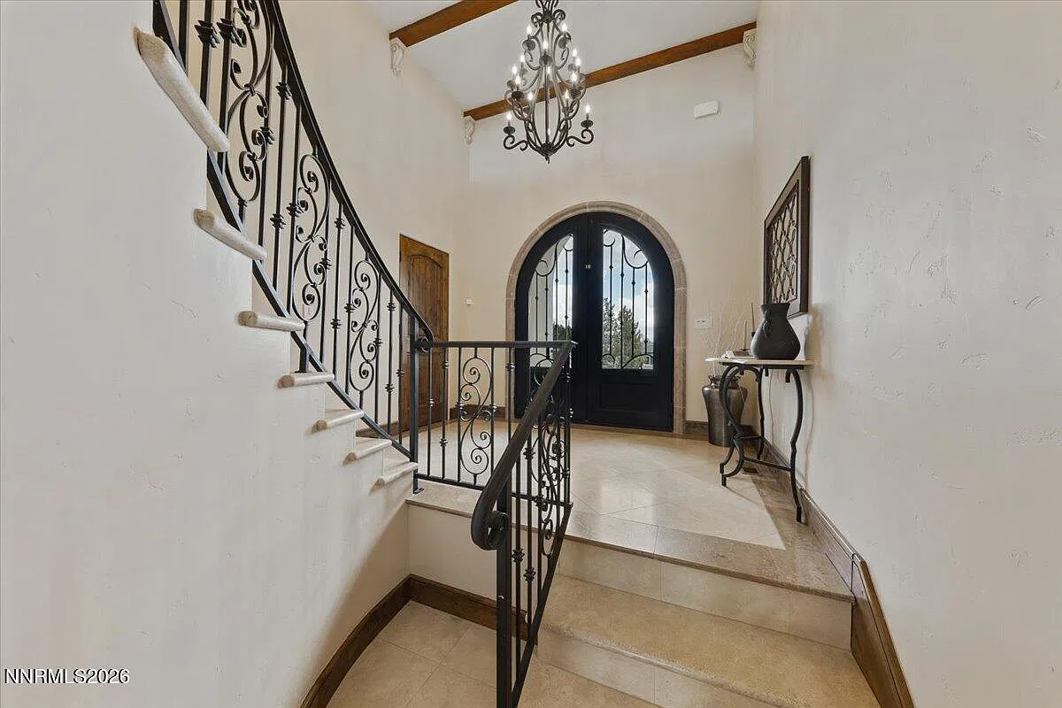
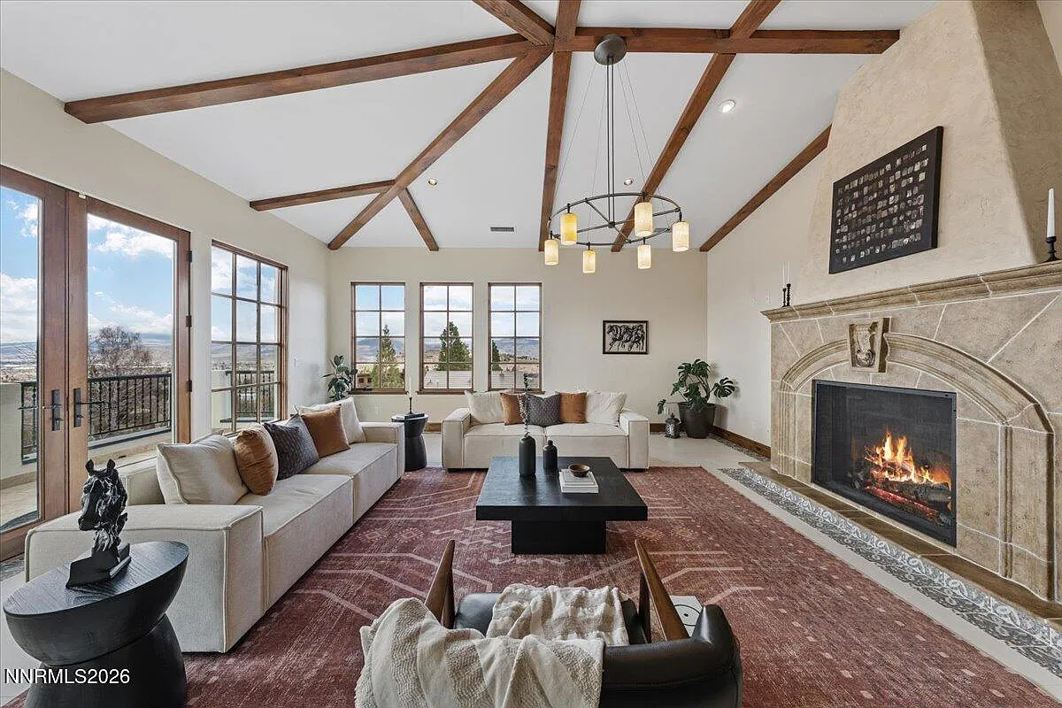
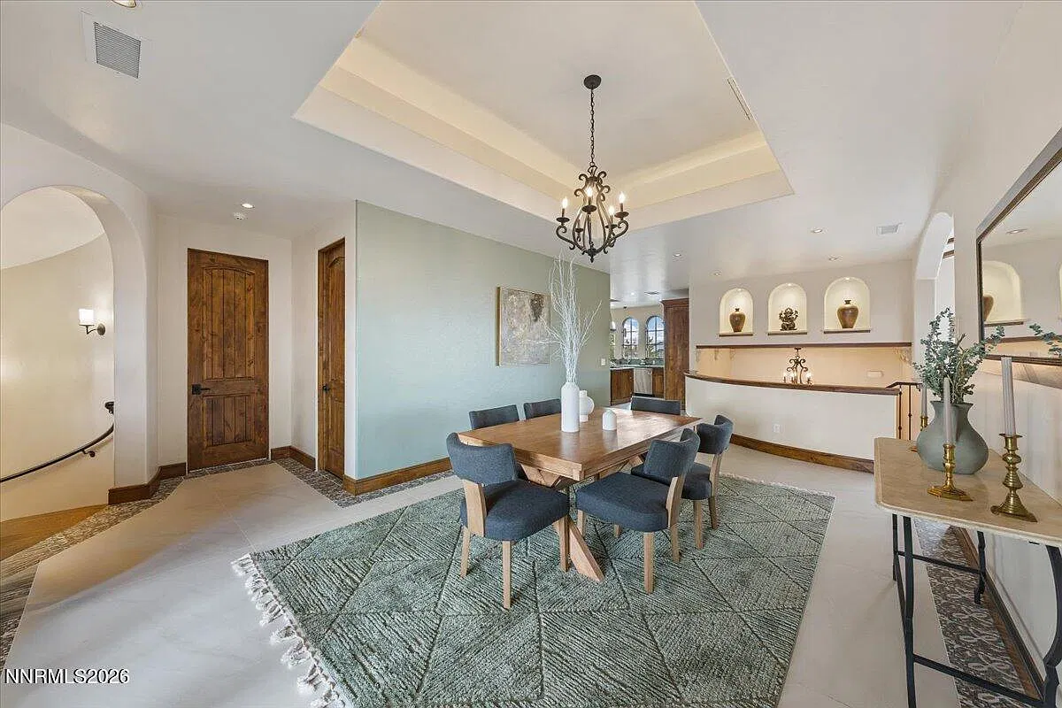
A Tuscan-style home of about 5,016 square feet. A two-story foyer with a curved iron staircase, a great room under beamed ceilings, a theatre, a primary suite with a kiva fireplace and an arched balcony, and a top-floor office that opens onto a roof deck.
Floor 3
Floor 2
Mid Level
Floor 1
Outside
Walk-through
Interactive 3D
Spin it, zoom in, lower the walls, and tap any room for its size. Switch between the whole home and each floor.
Artist's rendering, approximate. Built from the listing's floor plan and photos.
Photos
The film
A hundred-second flight around the lot, through the backyard and into each level as the roofs lift away.
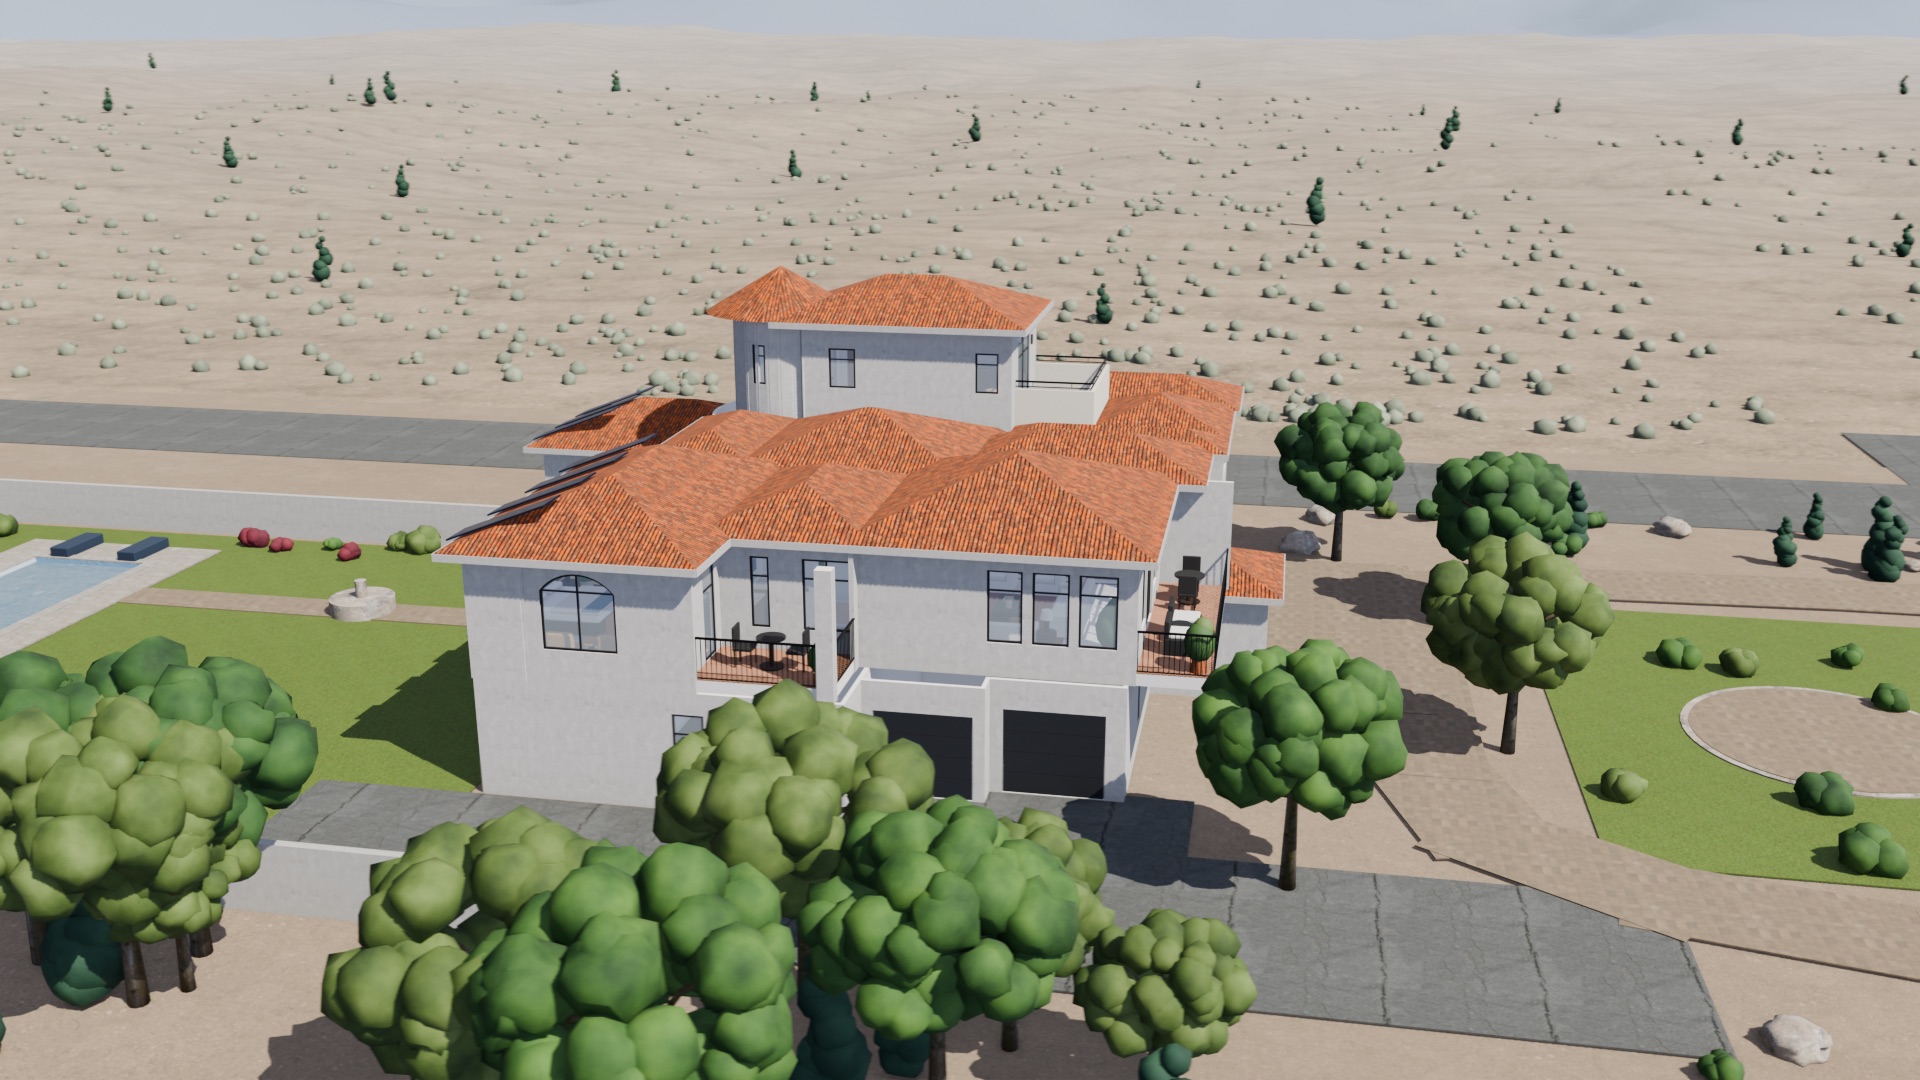
Artist's rendering, approximate.
Details
$2,625,000
For sale
28′9″ × 19′1″
Green granite island with bar seating, a faux-finish range hood and a breakfast nook under arched windows.
22′8″ × 21′3″
Beamed ceiling, a stone fireplace and a wall of windows onto the balcony.
Floor 2
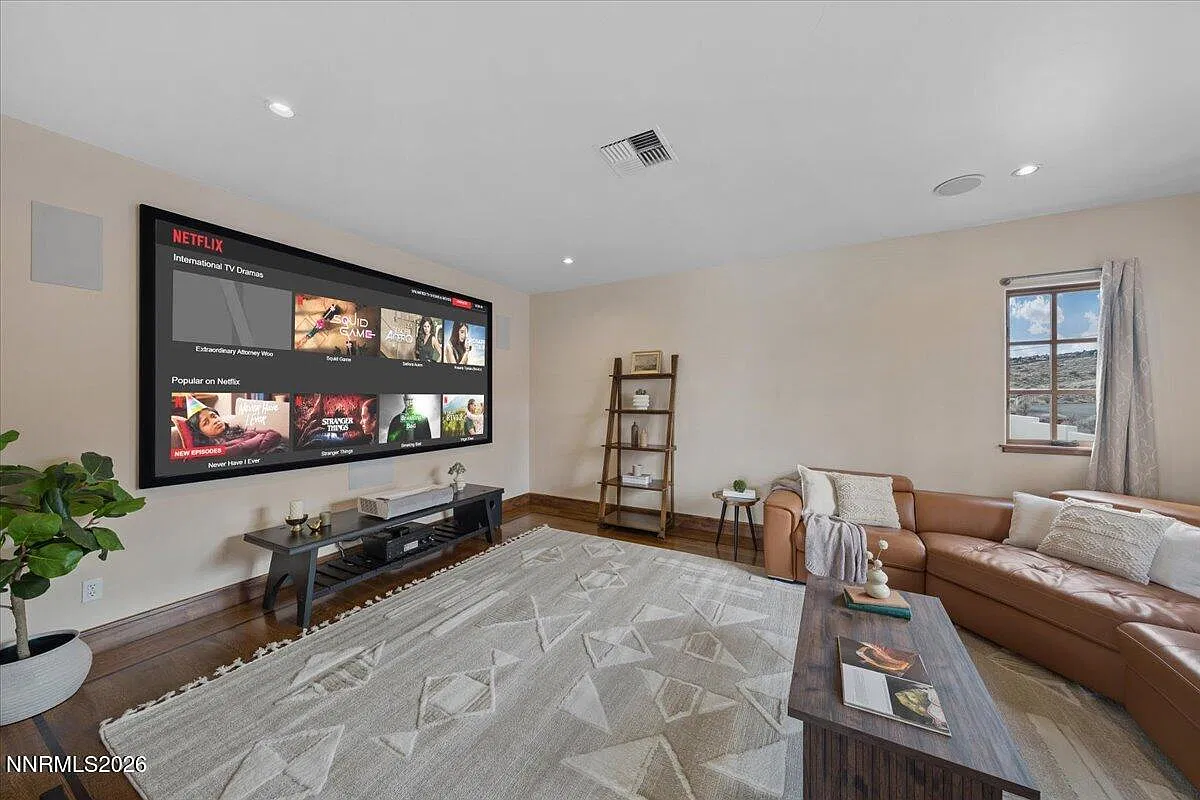
A dedicated media room on the main living floor.
Floor 2
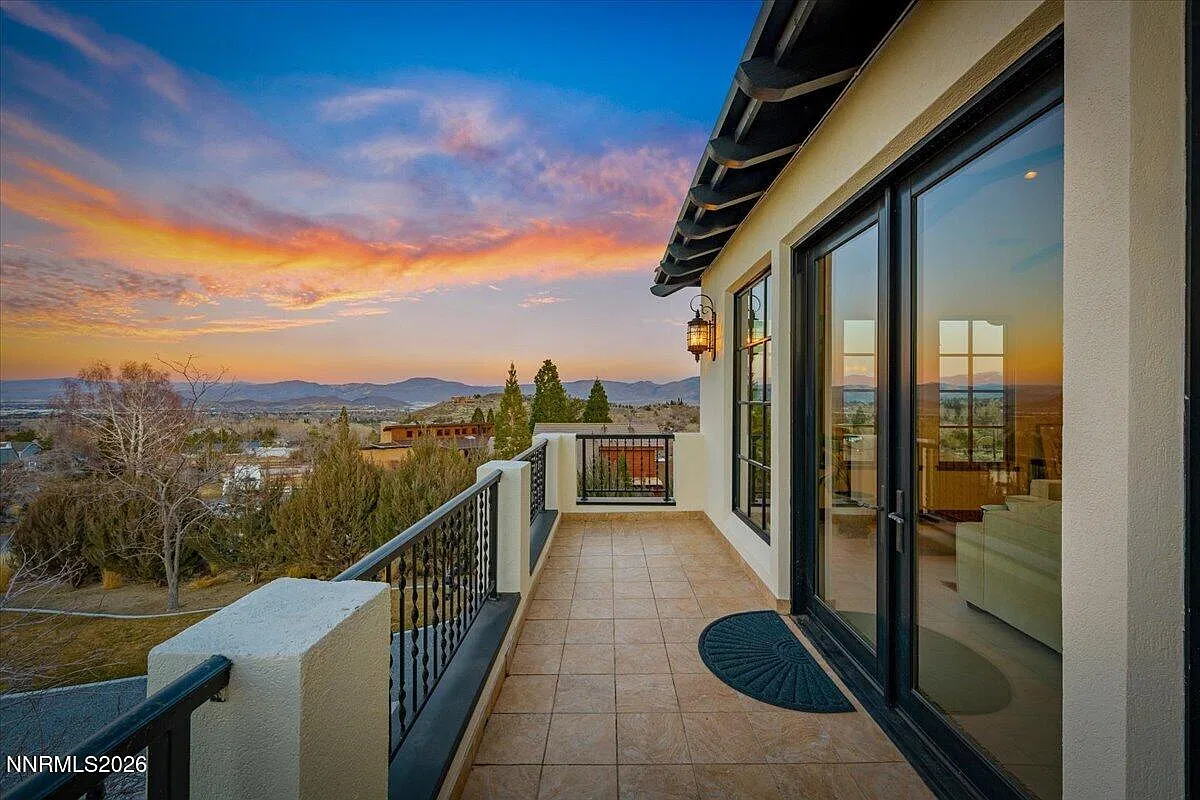
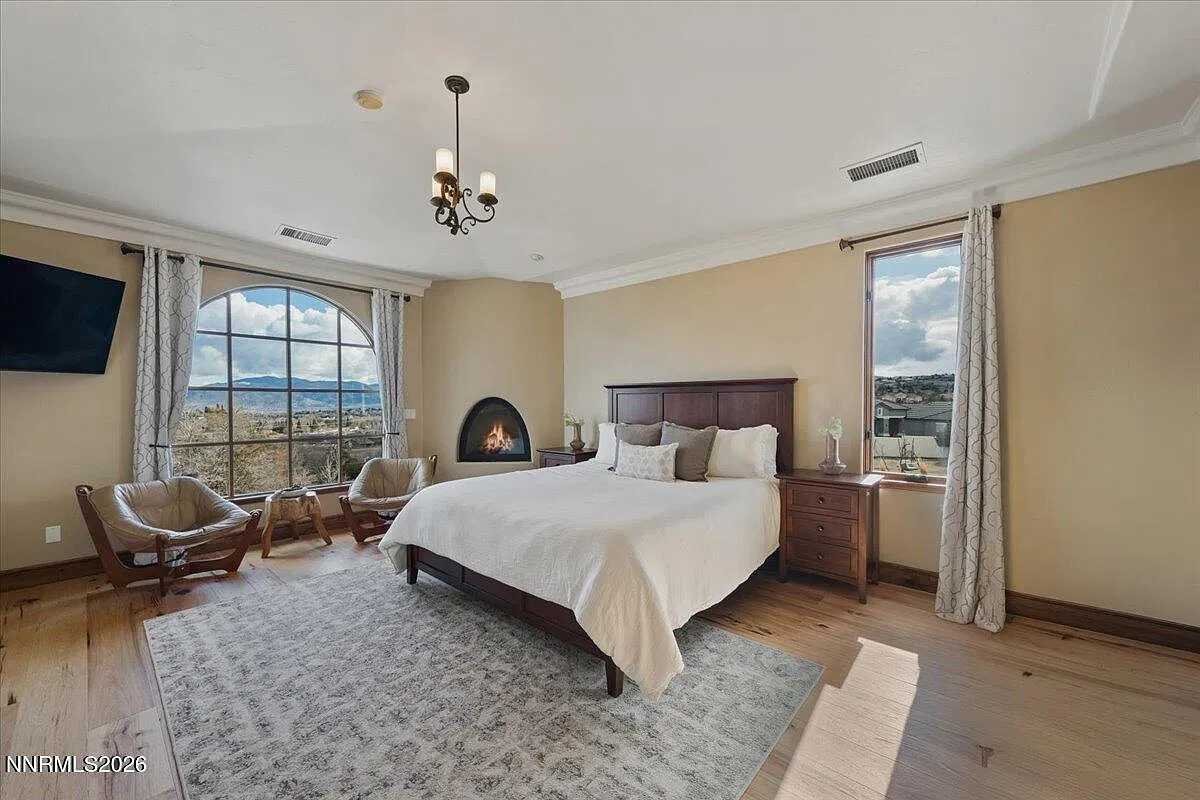
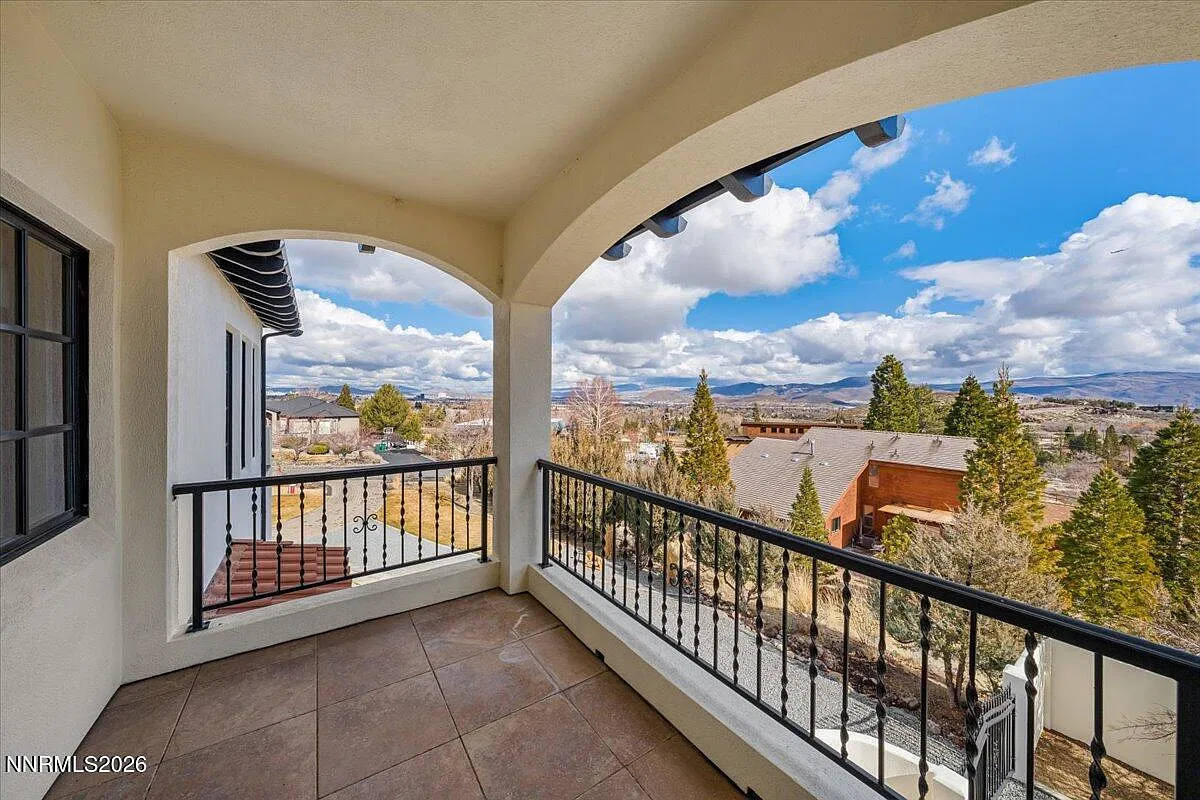
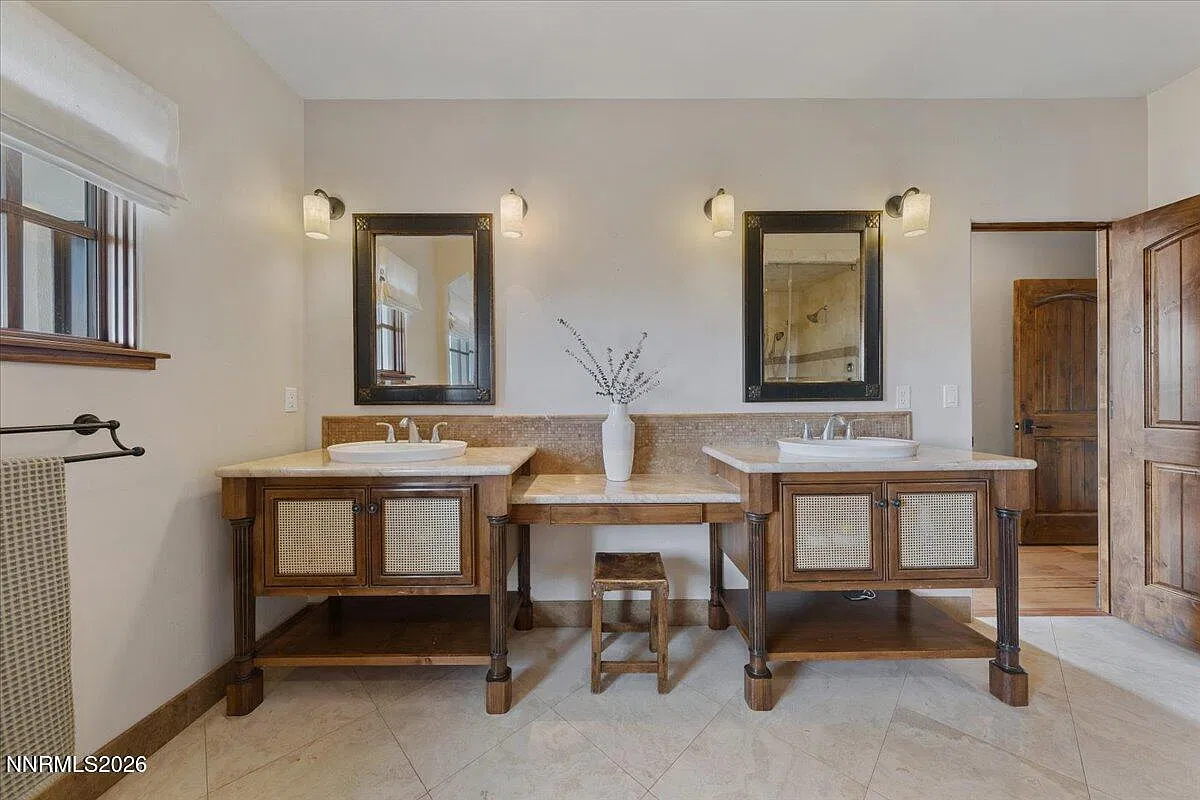
A kiva fireplace, an arched covered balcony, two furniture-style vanities and a walk-in closet.
17′11″ × 15′5″
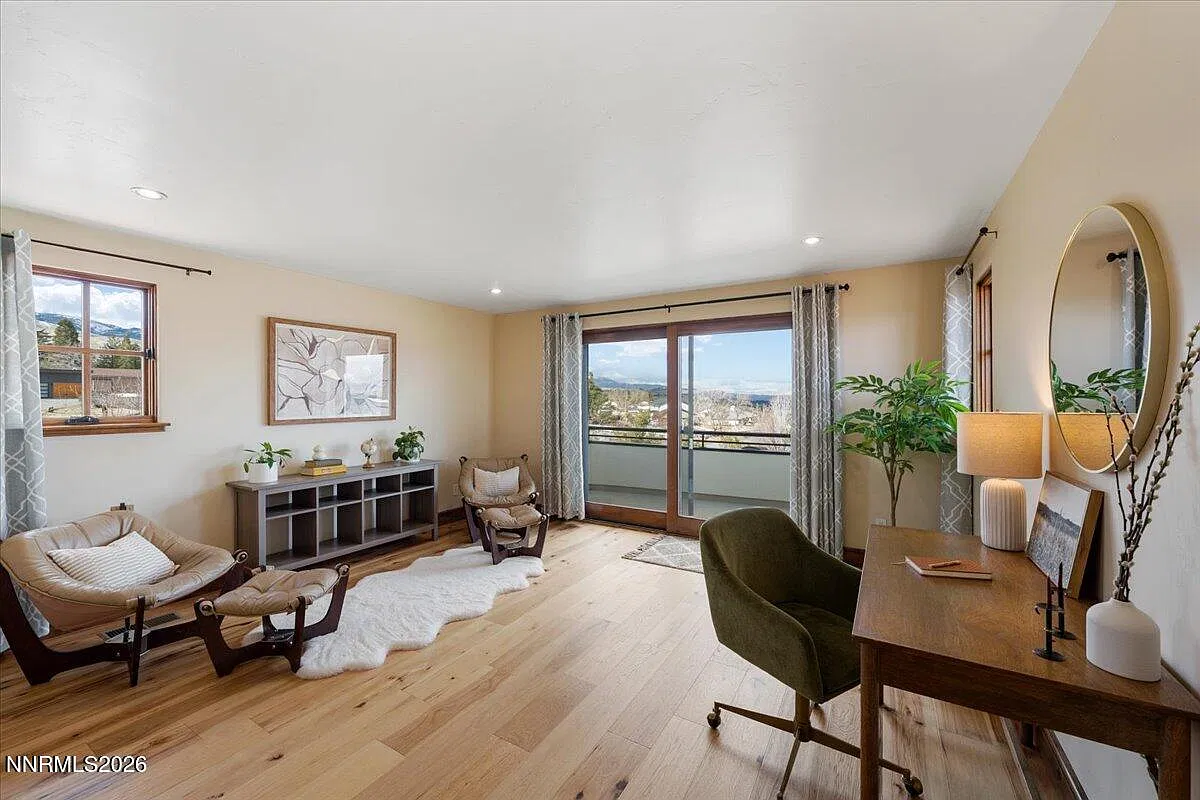
Top floor, at the head of the spiral tower, with a 13′7″ × 7′5″ roof deck.
20′0″ × 16′0″
Floor 1, with sliding doors to the patio, plus a 15′10″ × 12′9″ gym.
27′3″ × 25′4″ and 24′4″ × 20′2″
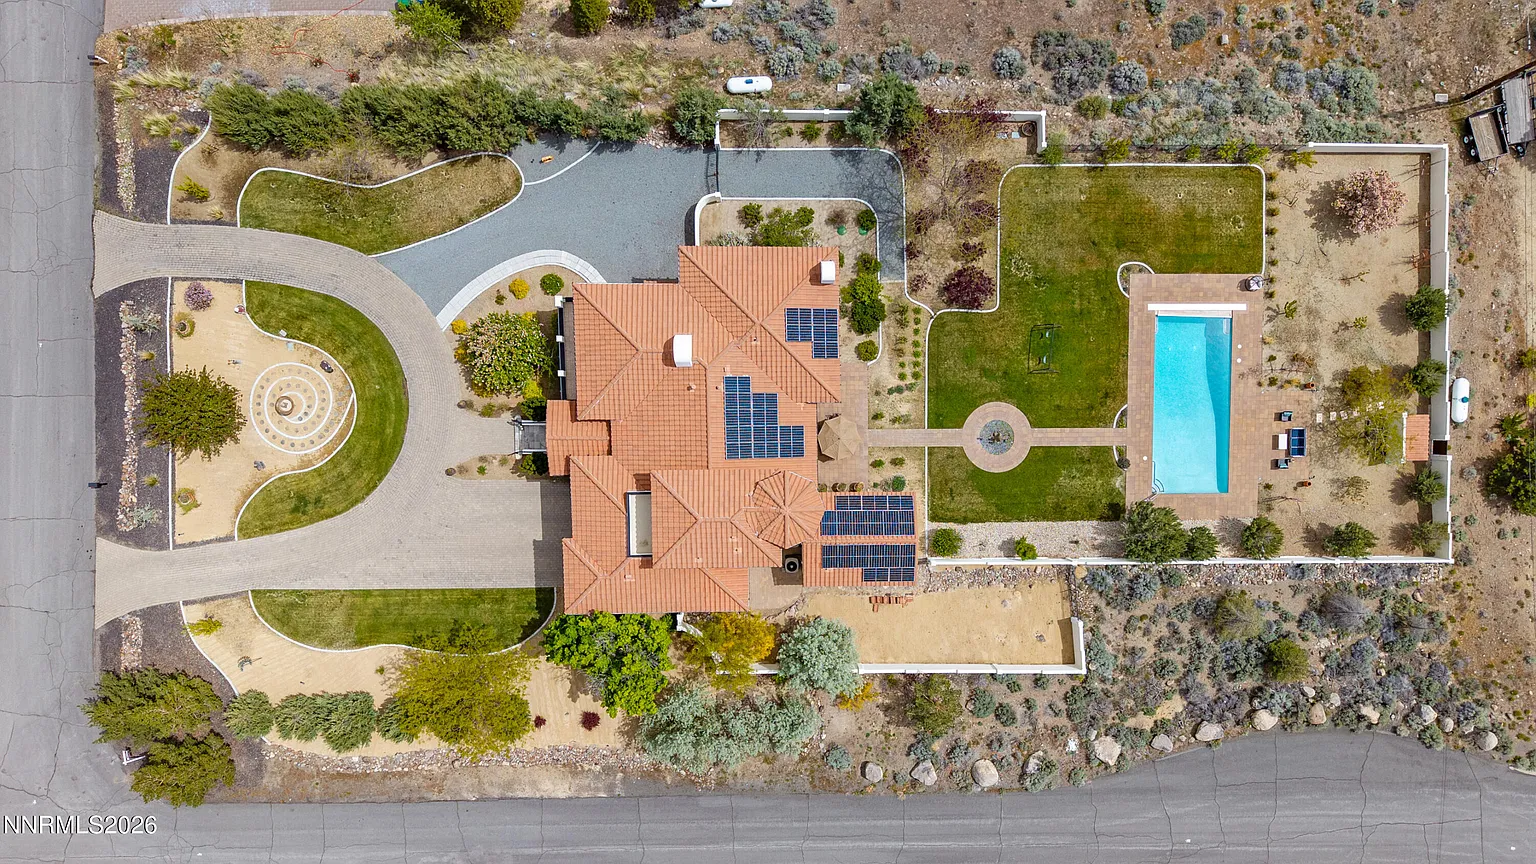
Two separate garages off the loop drive.
Pool and outdoor kitchen
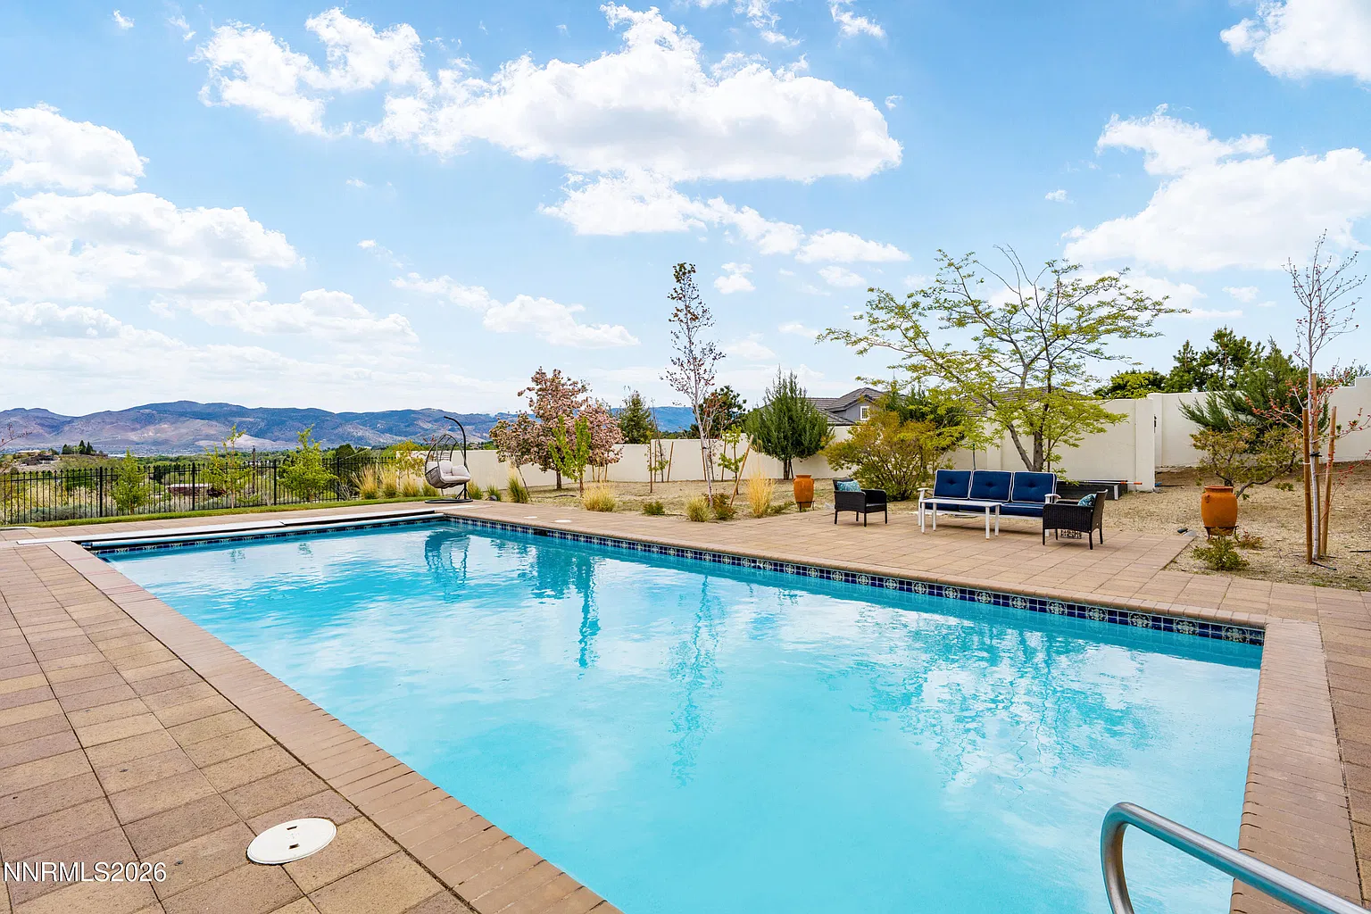
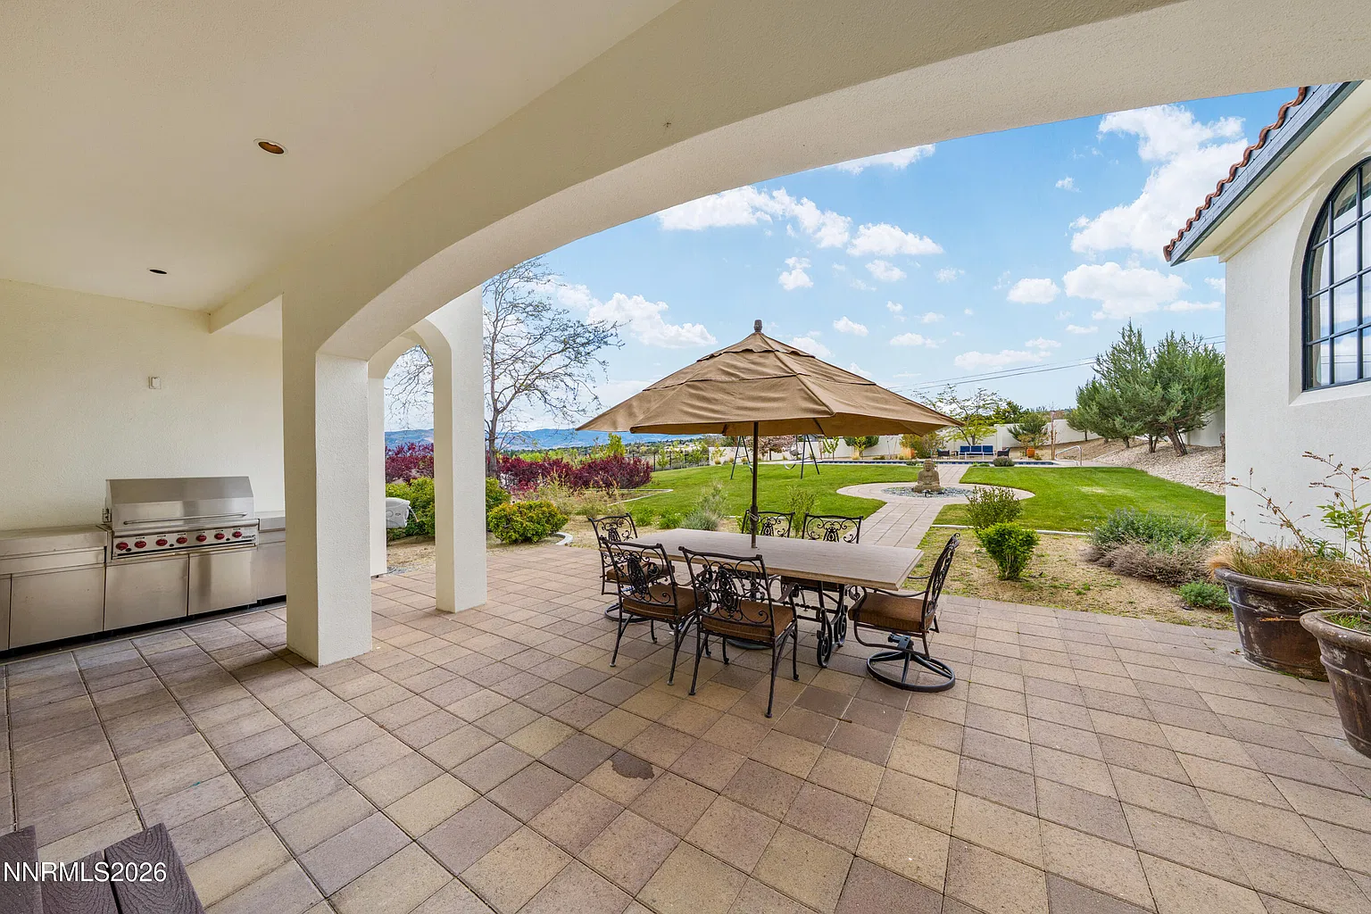
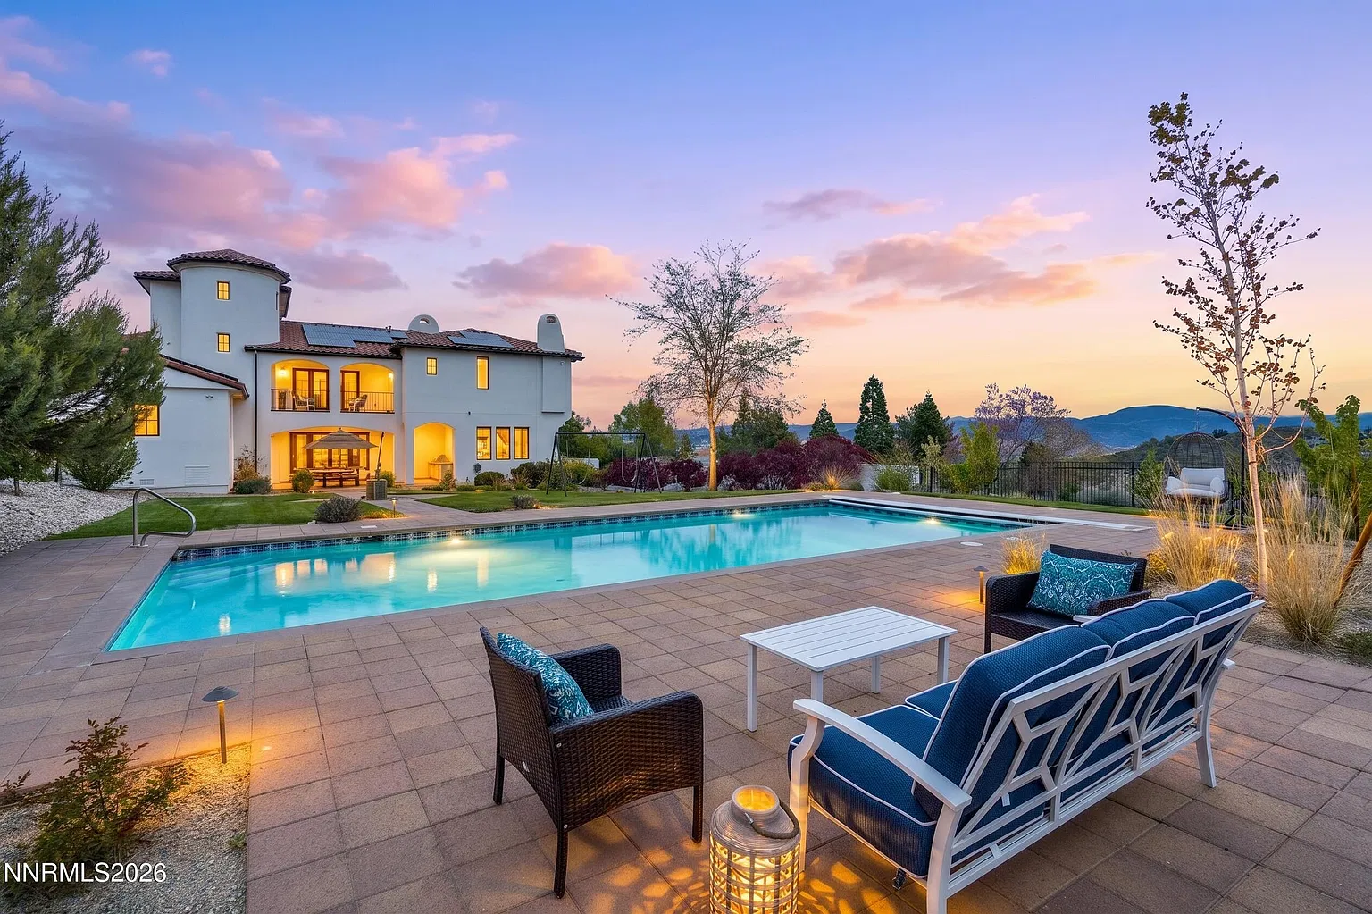
A pool, a fountain walk, a covered outdoor kitchen and lawn.
Room sizes come from the listing's floor plan and are approximate.
Floor plans
Pick a roomto see its size.
Approximate, drawn from the listing's floor plan.
Location

Listed by
Co-broker, Solid Source Realty